
Primary on Main




Address
3892 Gaines Basin Road, Albion, NY
Price
$ 249,900
Property Attributes
- MLS#R1717663
- TypeSingle Family
- Listing Status Active
- CountyORLEANS
- CityAlbion
- AreaAlbion-Orleans Co
- Zip14411
- StyleRanch
- Year Built1950
- Taxes$ 3497
- Price$ 249,900
- Bedrooms2
- Full Bathrooms1
- Half Bathrooms0
- Sqr Footage1020
- Lot Size1.67 Acres
Data Source:
Greater Rochester AOR (GRAR)
Property Description
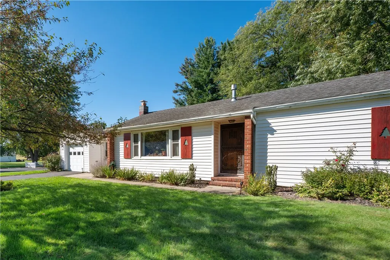
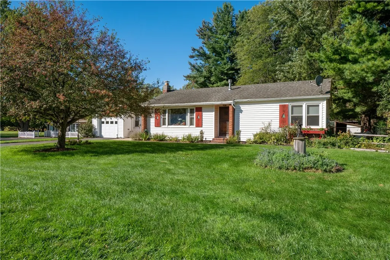
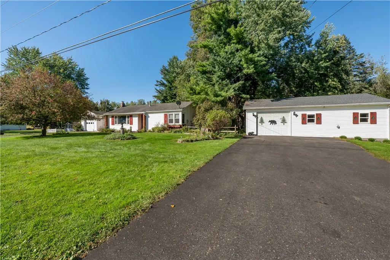
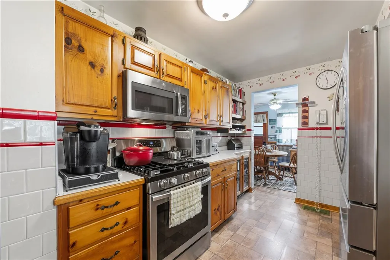
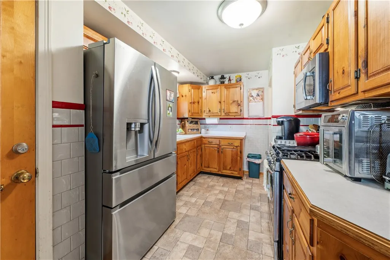
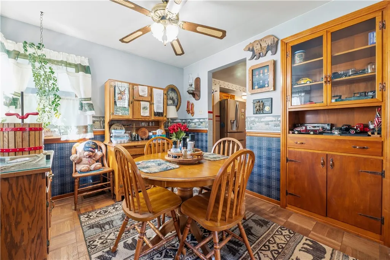
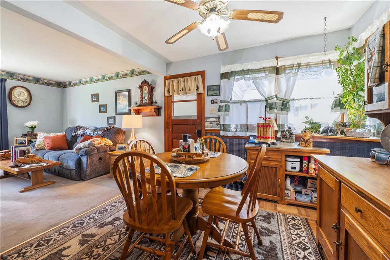
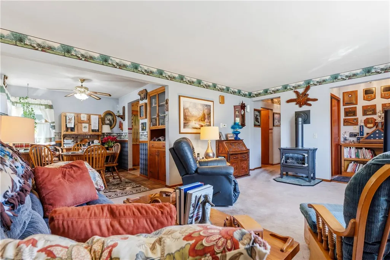
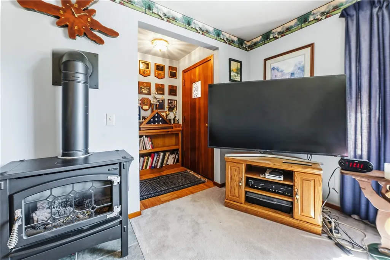
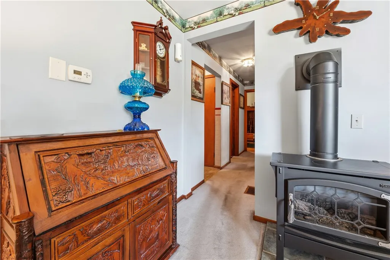
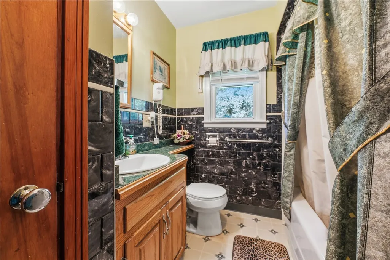
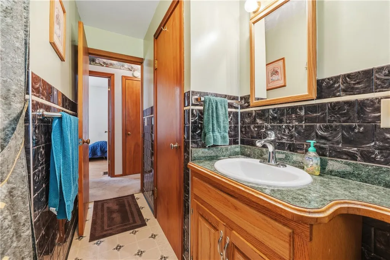
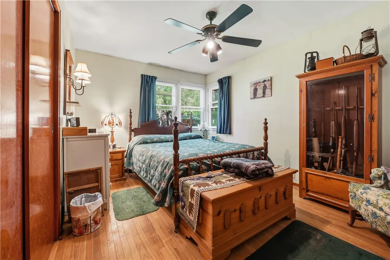
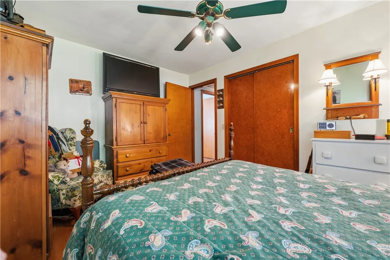
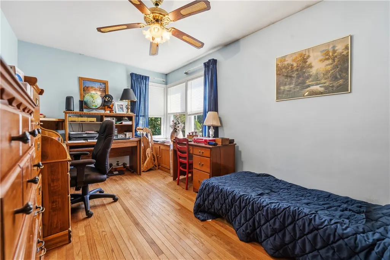
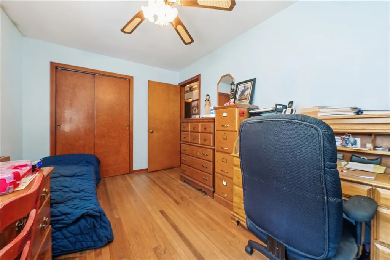
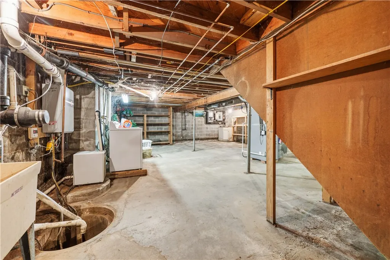
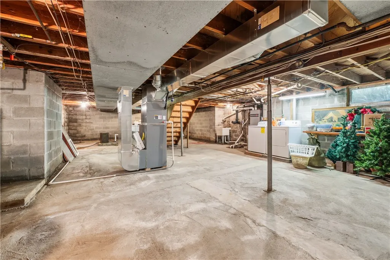
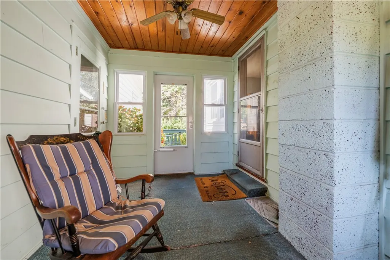
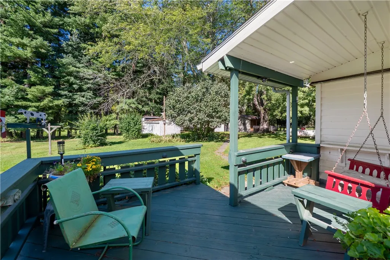
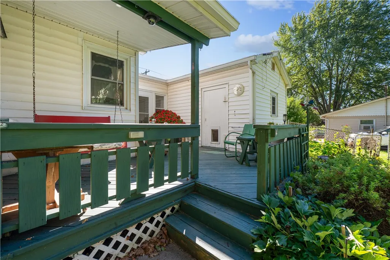
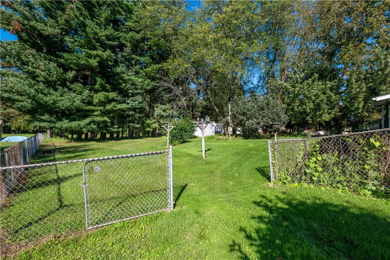
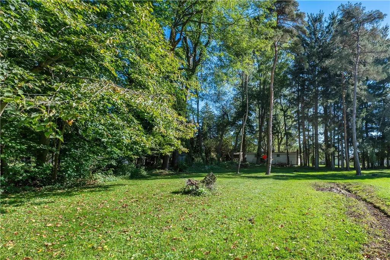
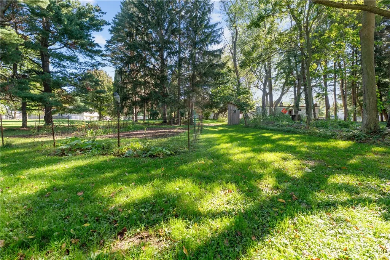
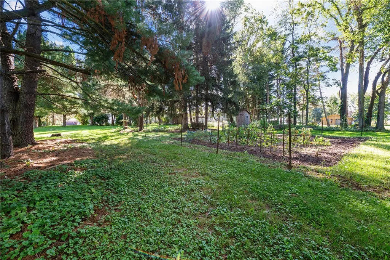
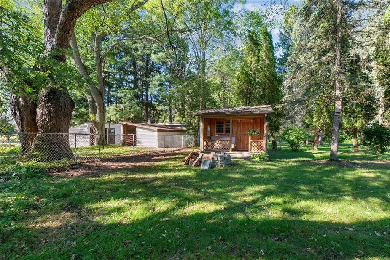
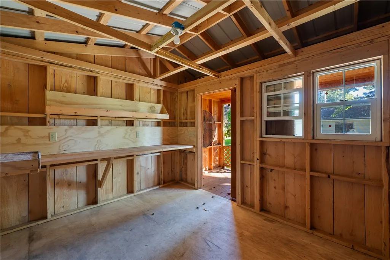
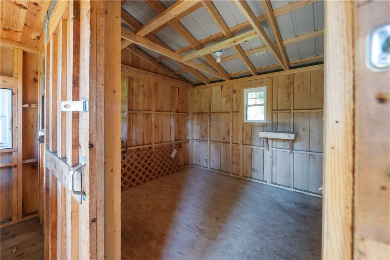
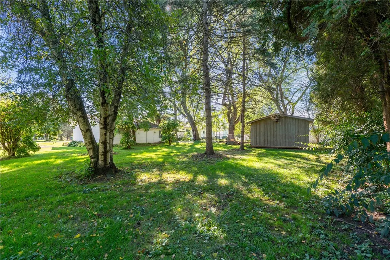
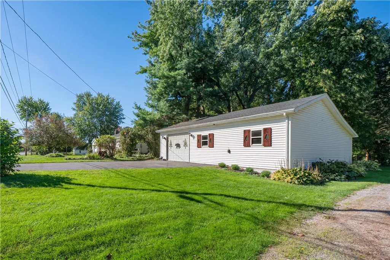
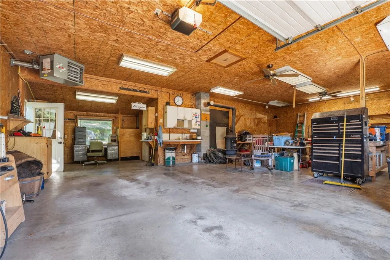
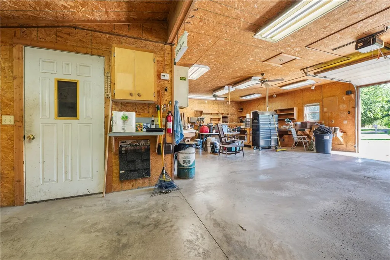
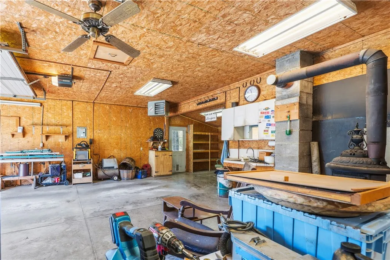
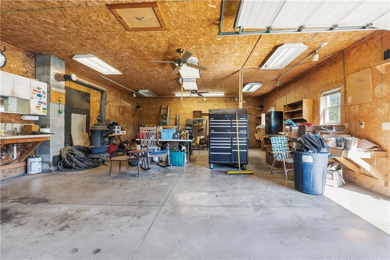
3892 Gaines Basin Road is located in the Town of Albion offering a country setting on 1.67 acres of land. Perfect for Homesteading. And yet close enough to schools and shopping. This ranch home offers 2 beds/1 bath. Updated thermal pane windows throughout. A propane stove in the family room for those cozy evenings by the fire. A galley style kitchen with plenty of cabinetry for storage and those weekly kitchen staples. This home has hardwoods in the bedrooms and you'll find hardwood floors underneath the carpeted spaces, as well. A one car garage is attached via the breezeway. Enjoy the back deck area just off the breezeway to take in the days work in the gardens and beautiful country sunsets. You will also find several outbuildings that can be used as well for garden tools, yard equipment etc. An adorable cabin built by the homeowner can be used for entertaining & relaxation with a fire pit to enjoy. And if that's not enough...there is a 36' x 34' Heated Pole Barn that comes complete with a working utility sink. (the wood stove in barn will not convey with the sale. It will be removed prior to closing). This is the perfect place for that handyperson or DIY'er. This home comes fully equipped with a home generator for ease of mind during those power outages and Central Air on those hot summer days. This home truly has so much to offer both inside and out. Seller wishes to delay negations until 10/6 @ 12pm.
| Elementary School | Middle School | High School |
|---|---|---|
| Ronald L Sodoma Elementary | Carl I Bergerson Middle | Charles DAmico High |
| Price History | |
|---|---|
| 9/25/2026 | Listed $249,900 |
General Features
| Sewer | SepticTank |
|---|---|
| Heating | Propane,ForcedAir |
| Cooling | CentralAir |
| Utilities | CableAvailable,ElectricityConnected,HighSpeedInternetAvailable,WaterConnected |
| Possession | CloseOfEscrow |
| Roof | Asphalt |
| Appliances | Dryer,Freezer,GasOven,GasRange,Microwave,Refrigerator,TanklessWaterHeater,Washer |
| Garage Spaces | 3.0 |
| Patio/Porch Features | Deck |
| Architectural Style | Ranch |
| Construction Materials | AtticCrawlHatchwaysInsulated,BlownInInsulation,VinylSiding,CopperPlumbing |
| School District | Albion |
| Year Built | 1950 |
| Stories Count | 1 |
| Township | Not Applicable |
| Levels | One |
| Property Subtype | SingleFamilyResidence |
| County | Orleans |
| Property Type | Residential |
| Attached Garage | Yes |
| Garage Y/N | Yes |
| Other Structures | Barns,Outbuilding,Other,Sheds,Storage |
| Total Rooms | 5 |
| Full Baths | 1 |
| Status | Active |
| High School | Charles DAmico High |
| City | Albion |
| Senior Community Y/N | No |
| High School District | Albion |
| MLS Area | Albion-Orleans Co-342089 |
| Lot Size Units | Acres |
| Lot Size Square Feet | 72745.0 |
| Elementary School | Ronald L Sodoma Elementary |
| Year Built Details | Existing |
| Tax Annual Amount | 3497.0 |
| Middle/Junior High School | Carl I Bergerson Middle |
| Property Condition | Resale |
| Standard Status | Active |
| Middle/Junior School District | Albion |
| Elementary School District | Albion |
| Tax Assessed Value | 131200 |
| TaxOtherAnnualAssessmentAmount | 0.0 |
| Tax Lot | 33 |
Interior Features
| Interior Amenities | CeilingFans,SeparateFormalDiningRoom,GalleyKitchen,NaturalWoodwork,BedroomOnMainLevel |
|---|---|
| Basement | Full,SumpPump |
| Flooring | Carpet,CeramicTile,Hardwood,Varies |
| Total Fireplaces | 1 |
| Total Stories | 1 |
| Basement (Y/N) | Yes |
| Air Conditioning Y/N | Yes |
| Heating Y/N | Yes |
| Window Features | ThermalWindows |
| Fireplace Y/N | Yes |
| Laundry Features | InBasement |
| Total Bedrooms | 2 |
| Main Level Bedrooms | 2 |
| Main Level Bathrooms | 1 |
| Total Baths | 1 |
Exterior Features
| Exterior Amenities | BlacktopDriveway,Deck,Fence,PropaneTankLeased |
|---|---|
| Fencing | Partial |
| Parking Features | Attached,Electricity,Garage,HeatedGarage,Storage,WorkshopInGarage,WaterAvailable,GarageDoorOpener |
| Lot Features | Rectangular,RectangularLot,RuralLot |
| Water Source | Connected,Public |
| Lot Size Area | 1.67 |
| Foundation Details | Block |
| Building Area Total | 1020.0 |
| Lot Size Acres | 1.67 |
| Waterfront Y/N | No |
| Other Equipment | Generator |
Amenities
- Foreclosure
- Views
- Short Sale
- New Construction
- Adult 55+
- Lease To Own
- No HOA Fees
- Furnished
- Primary On Main
- Air Conditioning
- Seller Finance
- Green
- Fixer Upper
- Horse
- Golf
- Fireplace
- Deck
- Garage
- Basement
- Pool
Property vs Single Family Average in 14411
Price
Taxes
Year Built
 The Greater Syracuse Association of REALTORS ®: The data relating to real estate on this web site comes in part from the Internet Data Exchange (IDX) Program of the CNYIS, powered by CNYIS. Real estate listings held by firms other than Miner Realty & Property Management LLC, are marked with the IDX logo and detailed information about them includes the Listing Broker's Firm Name. All information deemed reliable but not guaranteed and should be independently verified. All properties are subject
 The data relating to real estate on this web site comes in part from the Internet Data Exchange (IDX) Program of NYSAMLS. Real estate listings held by firms other than Miner Realty & Property Management LLC, are marked with the IDX logo and detailed information about them includes the Listing Brokers Firm Name.
Disclaimer: All information deemed reliable but not guaranteed and should be independently verified. All properties are subject to prior sale, change or withdrawal. Neither the listing
The data relating to real estate on this web site comes in part from the Internet Data Exchange (IDX) Program of NYSAMLS. Real estate listings held by firms other than Miner Realty & Property Management LLC, are marked with the IDX logo and detailed information about them includes the Listing Brokers Firm Name.
Disclaimer: All information deemed reliable but not guaranteed and should be independently verified. All properties are subject to prior sale, change or withdrawal. Neither the listing
 All information deemed reliable but not guaranteed. All properties are subject to prior sale, change or withdrawal. Neither listing broker(s) or information provider(s) shall be responsible for any typographical errors, misinformation, misprints and shall be held totally harmless. Listing(s) information is provided for consumer's personal, non-commercial use and may not be used for any purpose other than to identify prospective properties consumers may be interested in purchasing. The data relating
