
Open House Sat, Oct 3rd 12:00 PM - 03:00 PM - Views













Address
5366 Glenview Drive, Clarence, NY
Price
$ 1,475,000
Property Attributes
- MLS#B1716752
- TypeSingle Family
- Listing Status Active
- CountyERIE
- CityClarence
- AreaClarence
- NeighborhoodSpaulding Green
- Zip14031
- StyleColonial,TwoStory,Traditional
- Year Built2016
- Taxes$ 15905
- Price$ 1,475,000
- Bedrooms4
- Full Bathrooms4
- Half Bathrooms1
- Sqr Footage5048
- Lot Size0.42 Acres
Data Source:
Central New York Information Services (CNYIS)
Property Description
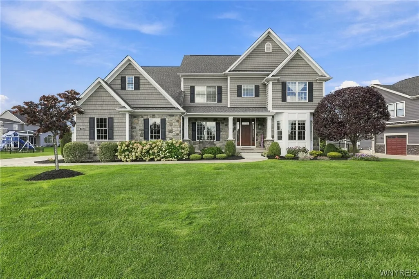
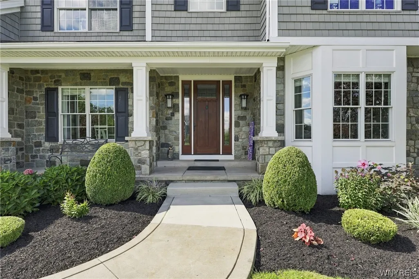
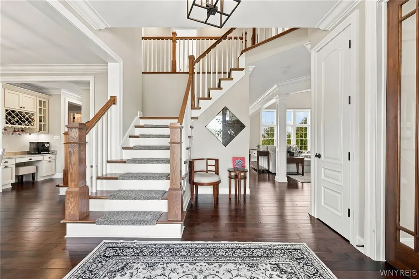
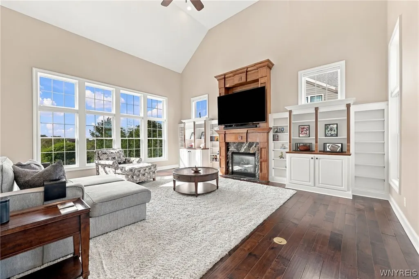
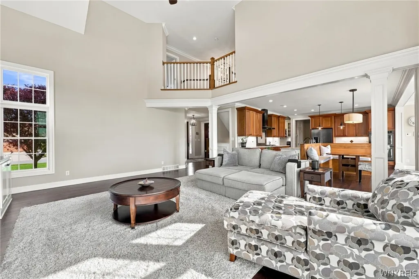
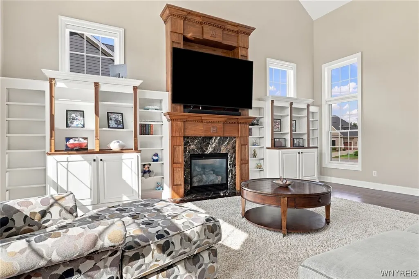
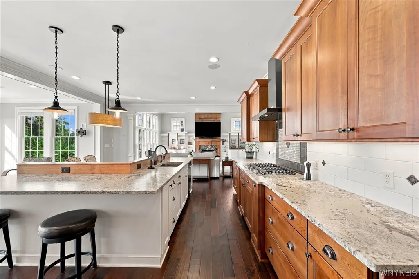
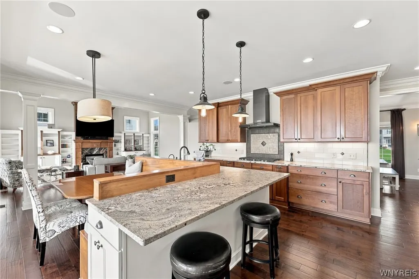
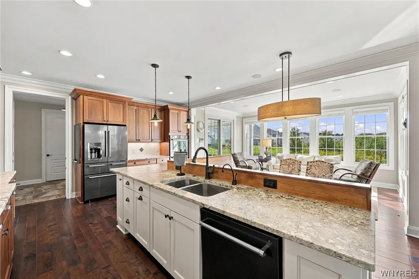
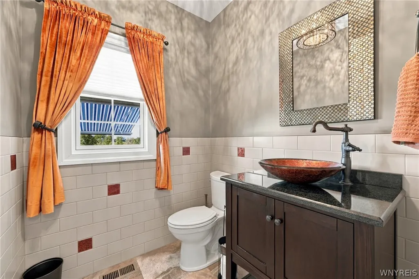
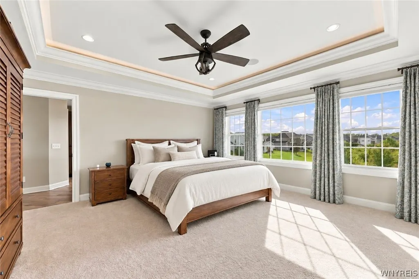
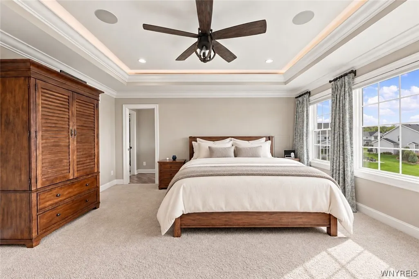
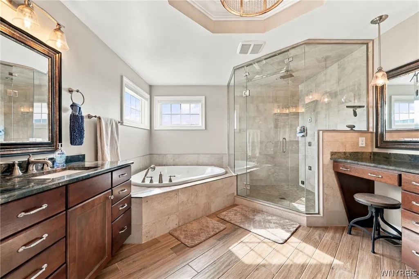
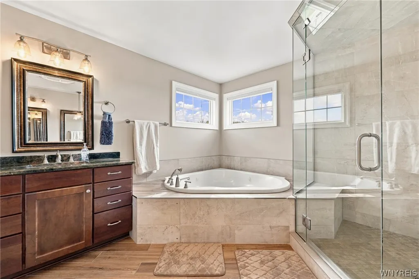
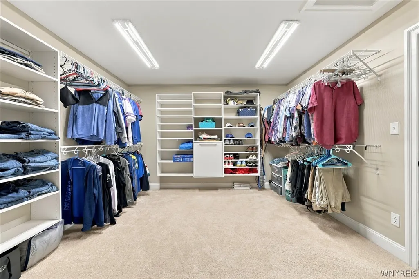
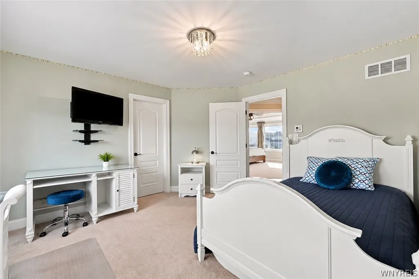
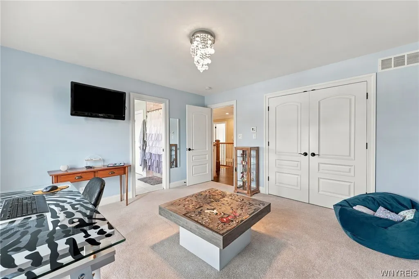
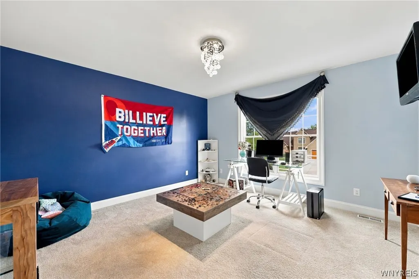
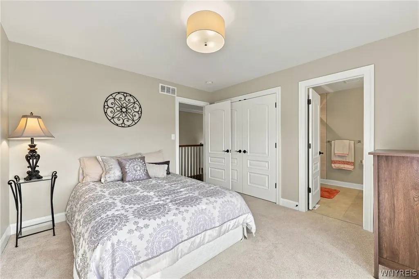
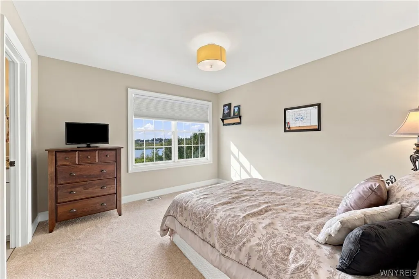
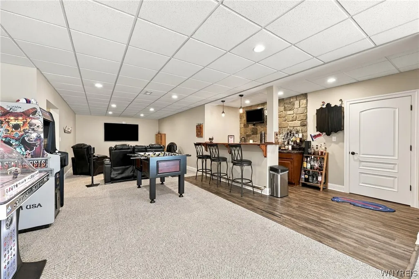
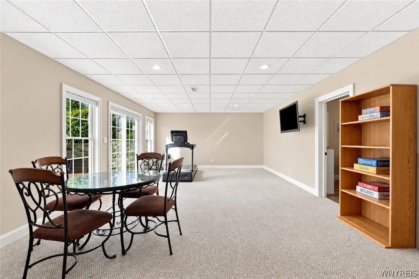
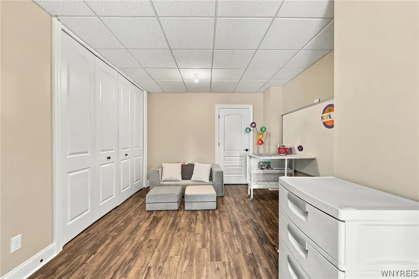
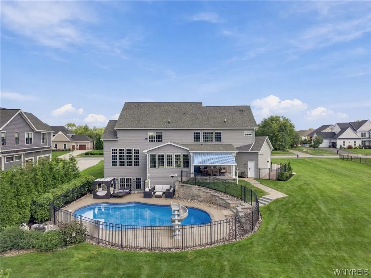
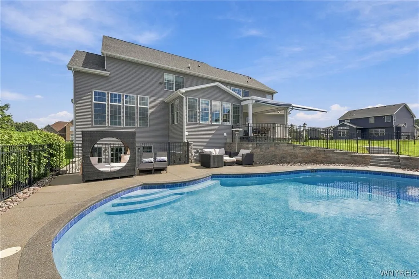
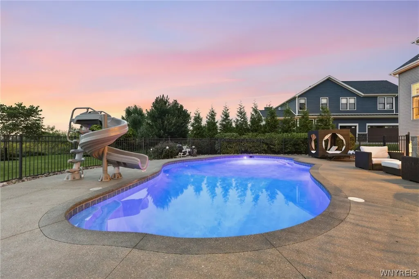
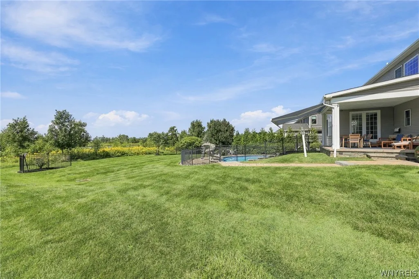
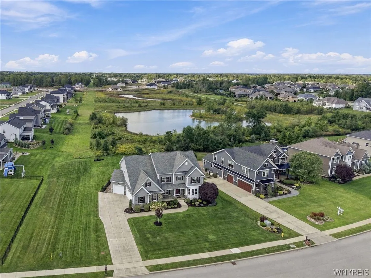
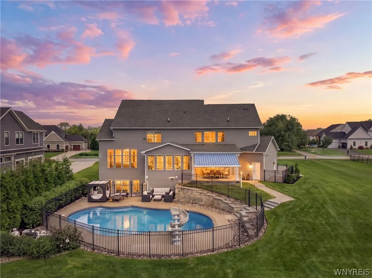
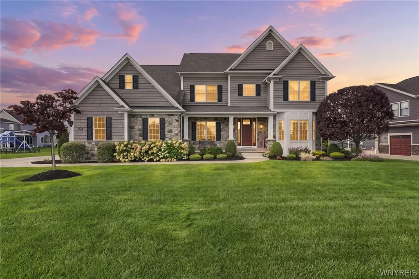
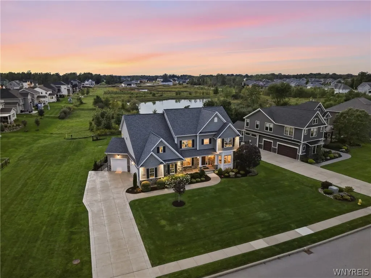
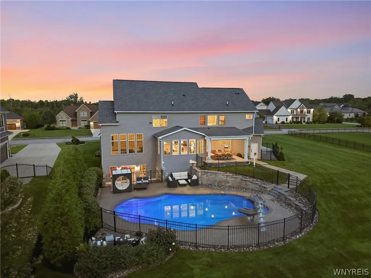
Experience exceptional living at 5366 Glenview Drive, a distinctive home in Clarence’s sought-after Spaulding Green neighborhood with a picturesque pond view where sunsets radiate, and abundant natural lighting throughout. Meticulously detailed and handcrafted designs provide this four bedroom and four-and one-half baths, approximately 5,048 total square feet, designed around a dramatic open floor plan ideal for everyday living and grand-scale entertaining. At its heart, the gourmet kitchen features an oversized island, a built-in banquette, and custom Wolf cabinetry, flowing seamlessly into the inviting living and dining areas. Enjoy spending time with the family in front of the soaring two-story handcrafted mantle fireplace. The serene primary suite is a true retreat with an apartment-sized walk-in closet and a spa-inspired bath highlighted by a custom walk-in steam shower. The additional bedrooms are generously sized, featuring either dedicated en-suite bathrooms or a well-appointed Jack-and-Jill bath configuration. The finished walkout lower level provides custom entertainment with a stone backsplash, sink, and four taps, with an installed kegerator and flexible space for recreation, fitness, entertaining, or guests, plus a full bath convenient to the walkout patio with a heated, in-ground gunite saltwater pool by Beauty Pools, updated in 2024. A covered patio with motorized screens, heaters, and a retractable awning extends outdoor living well beyond summer. Modern luxury meets ultimate convenience with premium upgrades throughout, including integrated speakers, video intercoms, a central vacuum, a whole-home generator, and additional advanced smart-home features. Car enthusiasts and hobbyists will love the heated, epoxied 3.5-car garage, complete with a floor drain, spigot, and dedicated garage vacuum. To truly appreciate what this home has to offer, you must see the intricate details for yourself. Square footage has been professionally measured and includes post-construction additional space.
| Price History | |
|---|---|
| 9/25/2026 | Listed $1,475,000 |
General Features
| Sewer | Connected |
|---|---|
| Heating | Gas,ForcedAir |
| Cooling | CentralAir |
| Utilities | SewerConnected,WaterConnected |
| Possession | CloseOfEscrow |
| Roof | Asphalt |
| Appliances | BuiltInRange,BuiltInOven,Dryer,Dishwasher,GasCooktop,Disposal,GasWaterHeater,Refrigerator,Washer |
| HOA Fee | 480.0 |
| Garage Spaces | 3.0 |
| Architectural Style | Colonial,TwoStory,Traditional |
| Construction Materials | CompositeSiding,Stone,VinylSiding |
| School District | Clarence |
| Year Built | 2016 |
| View | Water |
| Stories Count | 2 |
| Township | Not Applicable |
| Levels | Two |
| Property Subtype | SingleFamilyResidence |
| Waterfront Features | Pond |
| Assoc Fee Paid Per | Annually |
| County | Erie |
| Property Type | Residential |
| Attached Garage | Yes |
| Subdivision Name | Spaulding Green |
| Garage Y/N | Yes |
| Total Rooms | 12 |
| Full Baths | 4 |
| Status | Active |
| Directions | Goodrich to Glenview |
| City | Clarence |
| Senior Community Y/N | No |
| High School District | Clarence |
| MLS Area | Clarence-143200 |
| Lot Size Units | Acres |
| Lot Size Square Feet | 18295.0 |
| Year Built Details | Existing |
| Tax Annual Amount | 15905.0 |
| Property Condition | Resale |
| Virtual Tour | https://player.vimeo.com/video/1228427199?byline=0&title=0&owner=0&name=0&logos=0&profile=0&profilepicture=0&vimeologo=0&portrait=0 |
| Standard Status | Active |
| Middle/Junior School District | Clarence |
| Elementary School District | Clarence |
| Tax Assessed Value | 985000 |
| TaxOtherAnnualAssessmentAmount | 0.0 |
| Tax Lot | 26 |
| Virtual Tour | https://player.vimeo.com/video/1228426642?byline=0&title=0&owner=0&name=0&logos=0&profile=0&profilepicture=0&vimeologo=0&portrait=0 |
Interior Features
| Interior Amenities | BreakfastBar,SeparateFormalDiningRoom,EntranceFoyer,Bar |
|---|---|
| Basement | Full,Finished,WalkOutAccess |
| Flooring | Carpet,CeramicTile,Hardwood,Varies |
| Total Fireplaces | 1 |
| Total Stories | 2 |
| Basement (Y/N) | Yes |
| Air Conditioning Y/N | Yes |
| Heating Y/N | Yes |
| Fireplace Y/N | Yes |
| Half Baths | 1 |
| Laundry Features | UpperLevel |
| Total Bedrooms | 4 |
| Main Level Bathrooms | 1 |
| Total Baths | 5 |
Exterior Features
| Exterior Amenities | ConcreteDriveway |
|---|---|
| Parking Features | Attached,Garage,HeatedGarage |
| Lot Features | Rectangular,RectangularLot,ResidentialLot |
| Water Source | Connected,Public |
| Lot Size Area | 0.42 |
| Foundation Details | Poured |
| Building Area Total | 5048.0 |
| Lot Dimensions | 123X181 |
| Lot Size Acres | 0.42 |
| Waterfront Y/N | No |
| Road Frontage Type | CityStreet |
Amenities
- Foreclosure
- Views
- Short Sale
- New Construction
- Adult 55+
- Lease To Own
- No HOA Fees
- Furnished
- Primary On Main
- Air Conditioning
- Seller Finance
- Green
- Fixer Upper
- Horse
- Golf
- Fireplace
- Deck
- Garage
- Basement
- Pool
Property vs Single Family Average in 14031
Price
Taxes
Year Built
 The Greater Syracuse Association of REALTORS ®: The data relating to real estate on this web site comes in part from the Internet Data Exchange (IDX) Program of the CNYIS, powered by CNYIS. Real estate listings held by firms other than Miner Realty & Property Management LLC, are marked with the IDX logo and detailed information about them includes the Listing Broker's Firm Name. All information deemed reliable but not guaranteed and should be independently verified. All properties are subject
 The data relating to real estate on this web site comes in part from the Internet Data Exchange (IDX) Program of NYSAMLS. Real estate listings held by firms other than Miner Realty & Property Management LLC, are marked with the IDX logo and detailed information about them includes the Listing Brokers Firm Name.
Disclaimer: All information deemed reliable but not guaranteed and should be independently verified. All properties are subject to prior sale, change or withdrawal. Neither the listing
The data relating to real estate on this web site comes in part from the Internet Data Exchange (IDX) Program of NYSAMLS. Real estate listings held by firms other than Miner Realty & Property Management LLC, are marked with the IDX logo and detailed information about them includes the Listing Brokers Firm Name.
Disclaimer: All information deemed reliable but not guaranteed and should be independently verified. All properties are subject to prior sale, change or withdrawal. Neither the listing
 All information deemed reliable but not guaranteed. All properties are subject to prior sale, change or withdrawal. Neither listing broker(s) or information provider(s) shall be responsible for any typographical errors, misinformation, misprints and shall be held totally harmless. Listing(s) information is provided for consumer's personal, non-commercial use and may not be used for any purpose other than to identify prospective properties consumers may be interested in purchasing. The data relating
